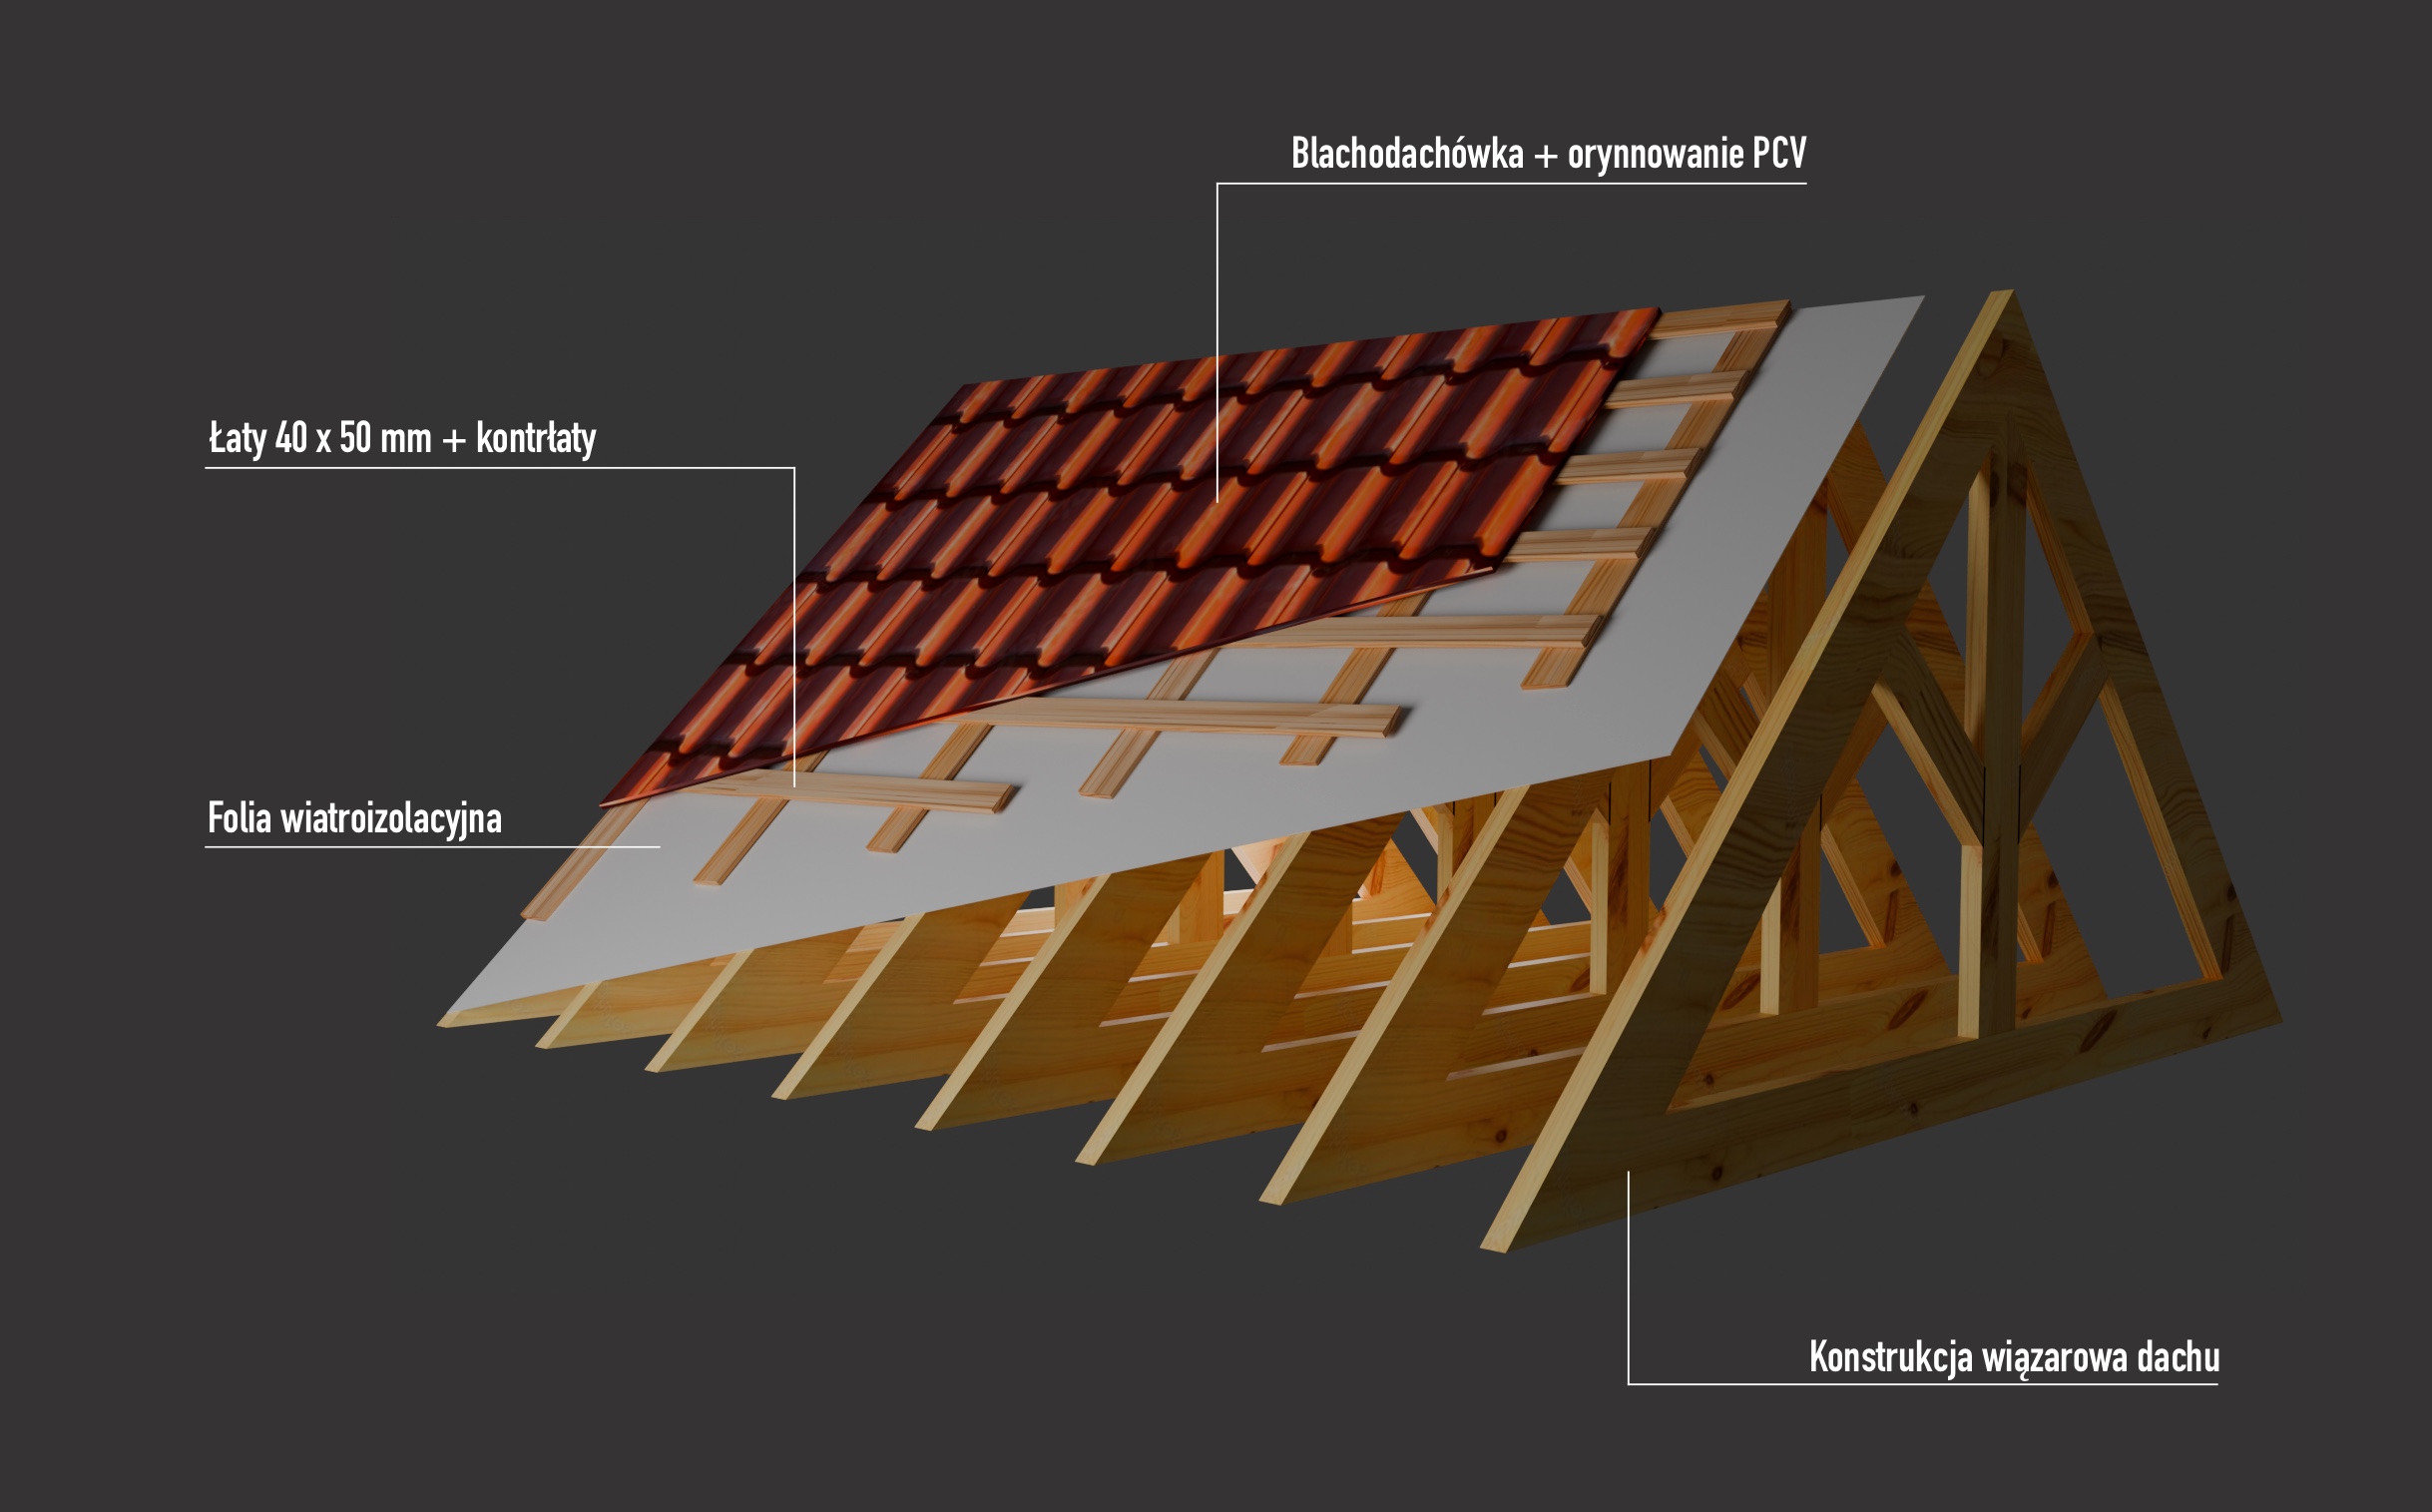
Timber-to-timber connection technology using toothed metal connector plates on an American license. It ensures good roof stability and flexibility. Furthermore, it ensures the evenness of roof pitches due to technological precision during prefabrication.
The technology requires the use of timber in an appropriate quality class. Requirements: kiln-dried timber in strength class C24.
The technology involves joining suitably cut pieces of timber using a multi-tooth metal plate, which is pressed in under high pressure by a press in a short time.
The technology has very high wind resistance and a long lifespan due to its precision and the transfer of critical binding points to multi – point steel connectors, resulting in lower point loading.
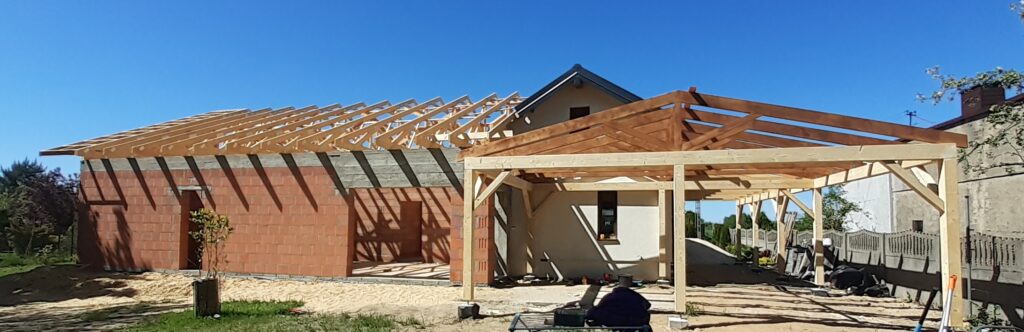
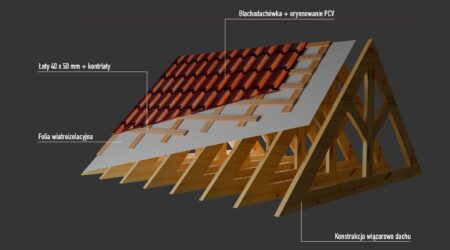
Roof truss technology is based on preparing ready-made wooden elements (trusses) in the factory and then assembling the prefabricated parts on site.
Maximum span without supports up to 30m. Roofs for various structures: residential and non – residential; roof forms: flat roof, gable roof, hip roof, multi – pitch roof, habitable or non-habitable attic. Any roof covering.
Why roof trusses rather than traditional roof framing?
- Factory cutting of wooden elements on CNC machines straight from the structural engineer’s file provides high cutting precision and minimizes the risk of errors.
- High cutting accuracy translates into the evenness of the roof pitches and, consequently, faster and more precise installation of the roof covering. Standing-seam metal roofing on trusses is not a problem!
- The technology features specialized roof framing calculation software, ensuring the roof structure is robustly engineered.
- Assembly is quick and efficient.
- Industrial production does not limit the ability to manufacture trusses in various shapes for different roof forms. Achieving external or internal arched shapes (e.g., to create arched vaulting in churches) is also possible! As a result, trusses find application in creating complex concrete formwork, such as for tunnels, viaducts, etc.
- The ability to achieve a significantly greater span without supports. This is of great significance in non-residential construction, such as agriculture or industry, where open space unhindered by a row of columns gains importance.
- In residential attics, architects appreciate the possibility of obtaining column-free space, allowing complete freedom for unrestricted interior layout.
- The possibility of redesigning traditional roof framing into truss framing.
Author: Agnieszka Pońska