In the practice of wooden construction, we often encounter the question what is the difference between an energy-efficient house and a passive house. Both concepts are sometimes used interchangeably, although they mean a completely different approach to design, technology and subsequent operation of the building. We explain the differences!
Basic definitions: EUco, WT 2021 standard and passive certificate
To better understand the differences between these two types of houses, it is worth starting with the concepts used in the energy performance of buildings.
What is EUco?
EUco is an indicator of the building’s annual demand for useful energy needed for heating and cooling.
It is expressed in kWh/m²/year and is one of the most important parameters when assessing the energy consumption of a house. The lower its value, the lower heat losses and lower operating costs.
What is the WT 2021 standard?
WT 2021 are the Technical Conditions currently in force in Poland. They determine the maximum permissible values of energy demand and insulation parameters of partitions. Every newly built house must meet these requirements, regardless of the construction technology.
What is a passive certificate?
The passive certificate confirms that the building meets the very strict criteria of a passive house.
It includes not only low energy consumption, but also air tightness, the quality of partitions and the method of ventilation. Obtaining such a certificate requires precise design and execution.
Energy-efficient house
An energy-efficient house is a building with reduced energy demand compared to houses built using traditional technology. Typically, its annual energy consumption does not exceed 70 kWh/m². This is achieved thanks to good insulation, well-thought-out shape and modern installations.
Advantages of an energy-efficient house
The biggest advantage is the lower cost of heating and using the building.
An energy-efficient house offers great design flexibility because it does not require such restrictive assumptions as a passive building. It is also easier to adapt it to the individual needs of the investor and the conditions of the plot.
Disadvantages of an energy-efficient house
Although operating costs are lower than in traditional houses, there is still a need to use a heat source. The energy effect largely depends on the quality of workmanship and the selection of materials.
Passive house
A passive house is a special type of energy-efficient house. Its energy demand for heating does not exceed 15 kWh/m²/year. In practice, this means that the building almost does not need a classic heating system.
Advantages of a passive house
The biggest advantage is the very low operating cost. A passive house uses heat gains from solar radiation, heat recovery and everyday use of the building.
High tightness and insulation also translate into stable thermal comfort all year round.
Advantages of a passive house
The greatest advantage is very low operating costs. A passive house utilizes heat gains from solar radiation, heat recovery ventilation, and daily building use.
High airtightness and insulation levels also ensure stable thermal comfort throughout the year.
Disadvantages of a passive house
Achieving the passive standard requires a compact building shape, proper orientation relative to the cardinal directions, and advanced technical solutions.
This results in higher design and construction costs, as well as more limited architectural possibilities.
Key differences between an energy-efficient house and a passive house
The fundamental difference lies in the amount of energy the building must draw from external sources. A passive house aims to minimize heat loss as much as possible, whereas an energy-efficient house allows for greater technological compromises.
| Feature | Energy-efficient house | Passive house |
|---|---|---|
| Energy consumption | up to 70 kWh/m²/year | up to 15 kWh/m²/year |
| Building shape | greater freedom | very compact |
| Construction cost | lower | higher |
| Thermal comfort | high | very high |
| Heat source | required | minimal or none |
In practice, the choice between these solutions depends on budget, expectations, and local conditions.
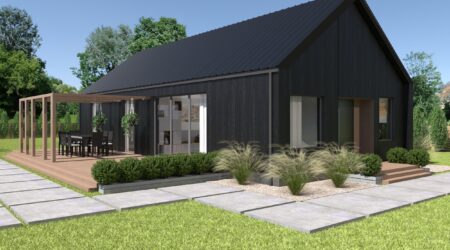
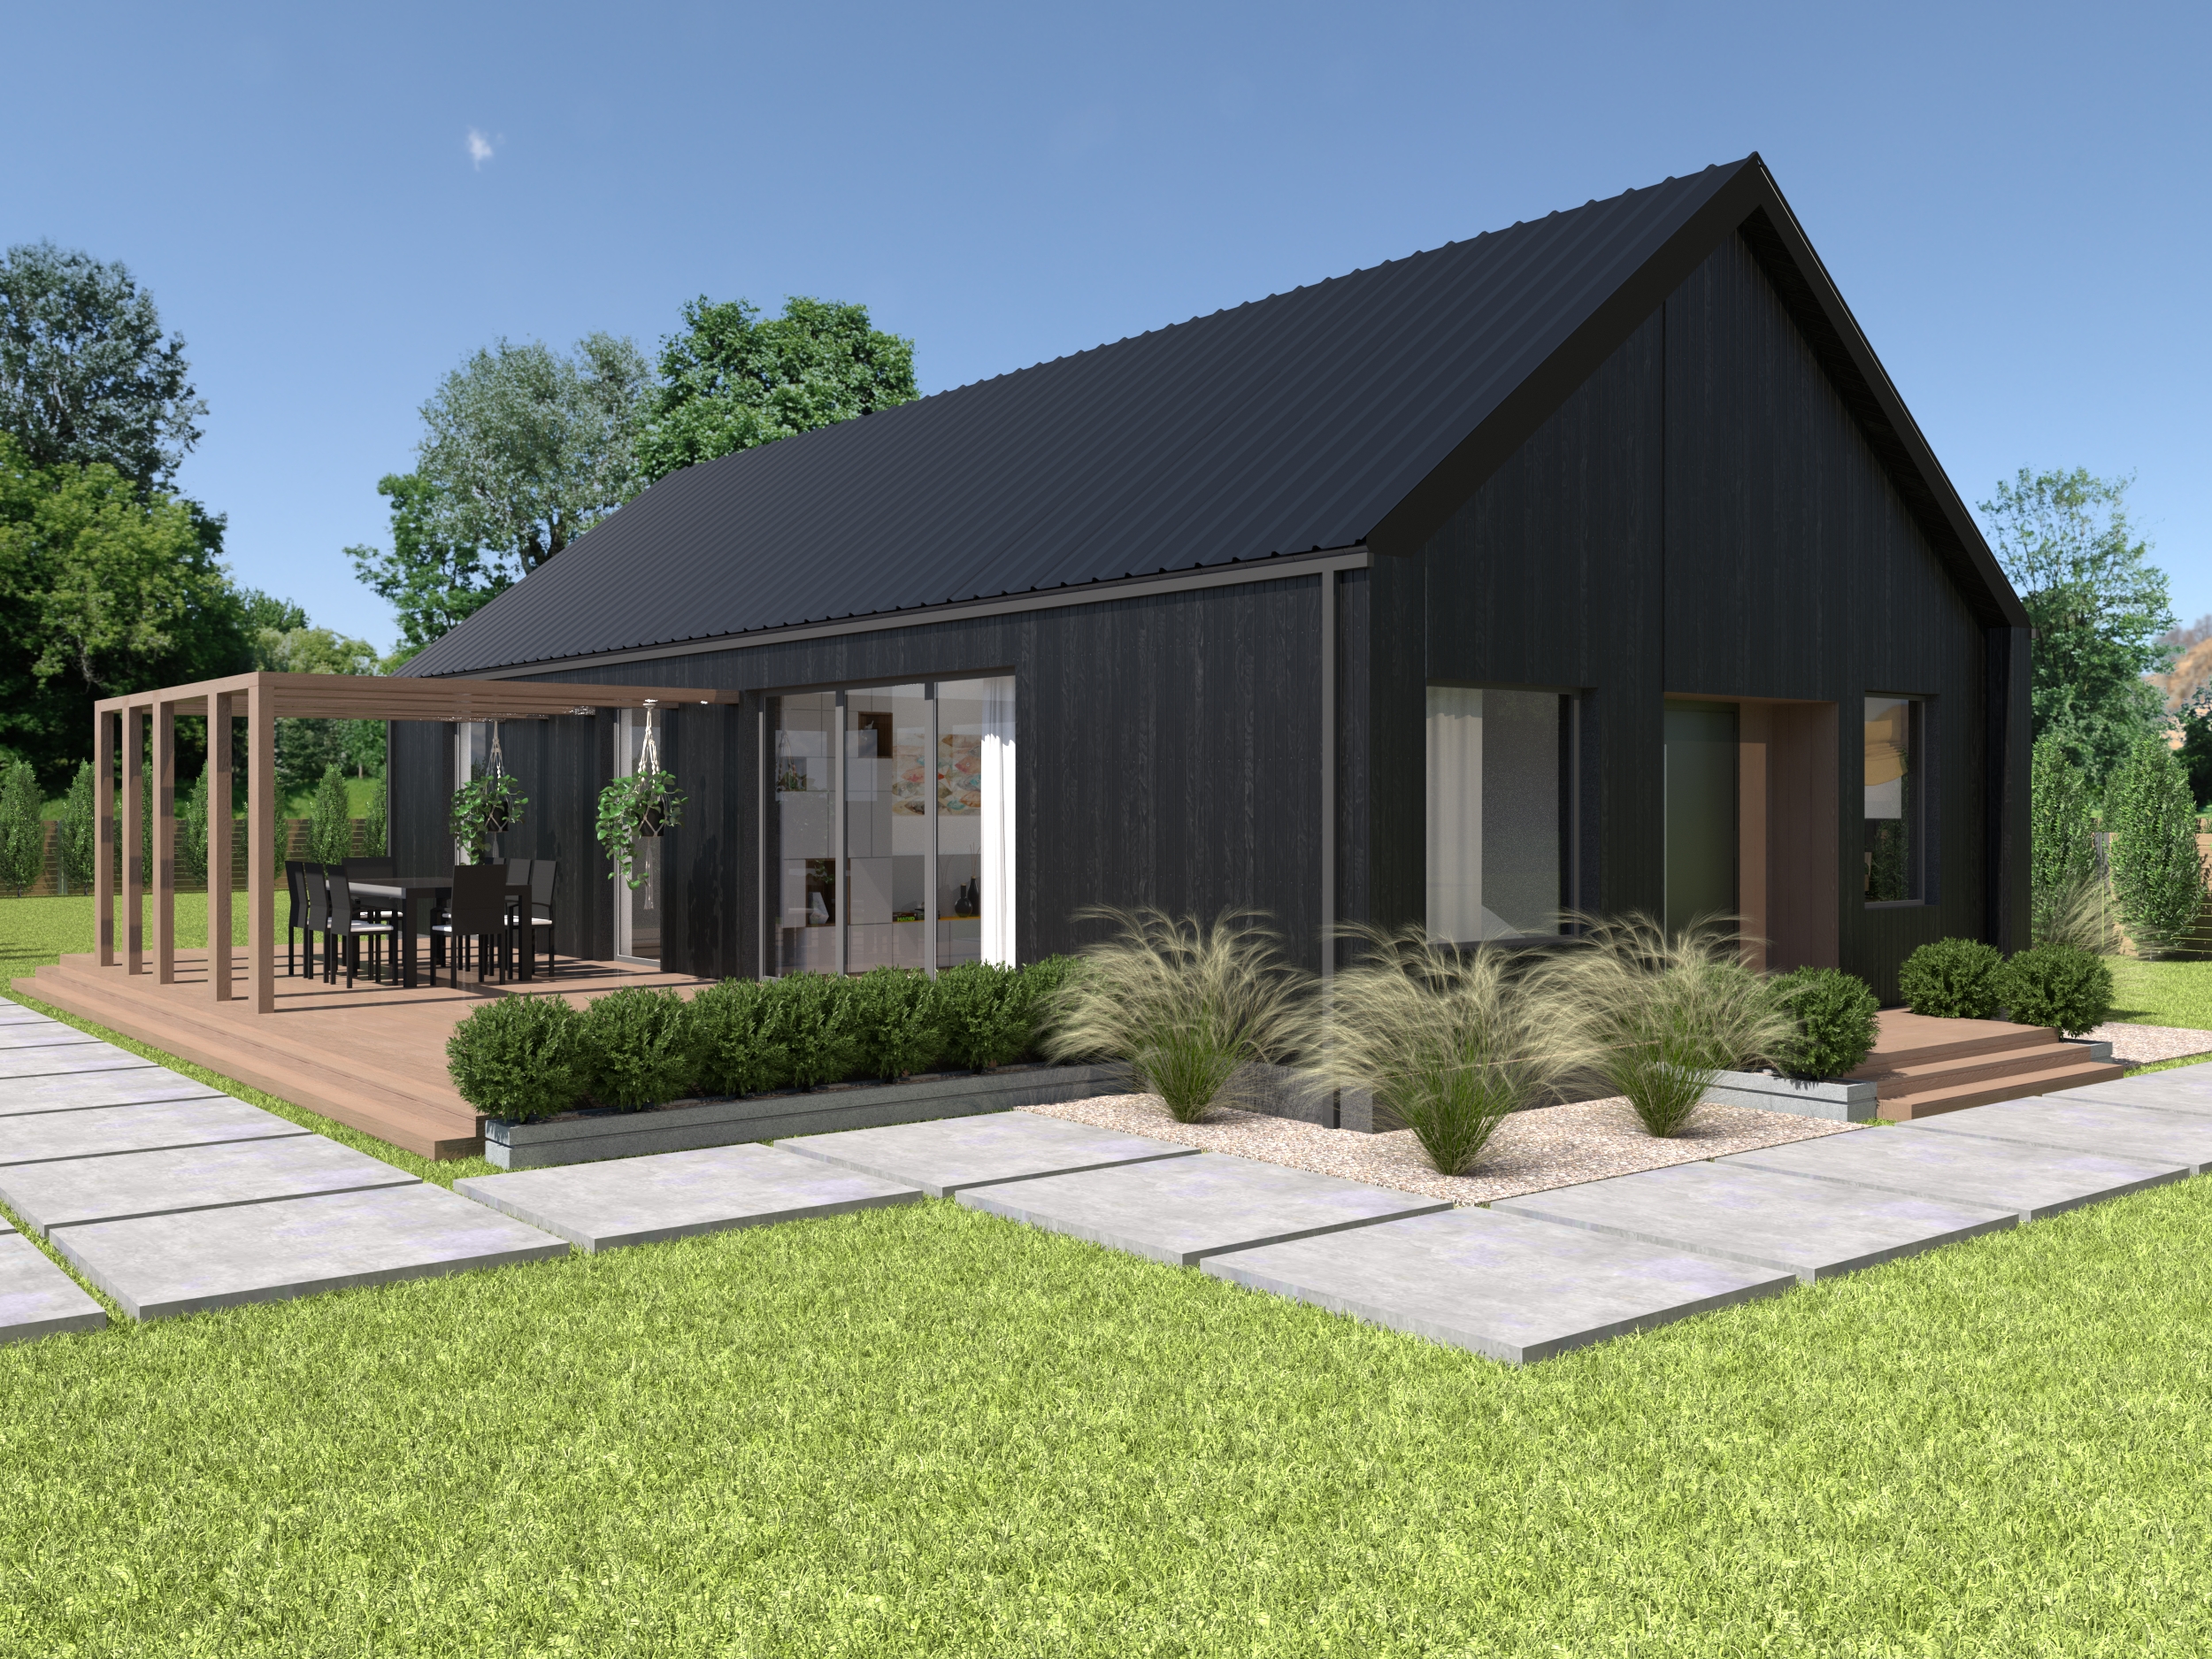
At HANTVERKARPOOLEN, we design and build energy-efficient homes using prefabrication and proven timber-frame technology. Our homes are built in a factory setting, allowing us to precisely calibrate the layers of the building envelope and utilize materials that genuinely contribute to low energy consumption, structural durability, and a healthy indoor microclimate.
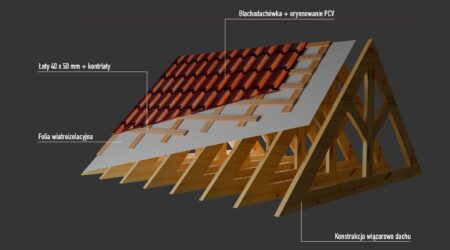
We use certified, kiln-dried Swedish C24-grade timber, which ensures dimensional stability throughout the building’s lifespan, as well as prefabricated roof trusses joined with nail plates, guaranteeing roof plane uniformity and high manufacturing precision.
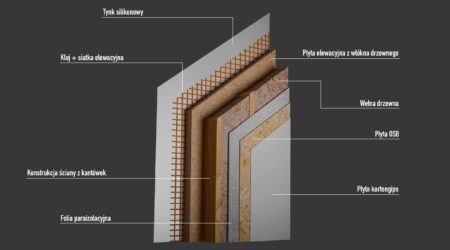
We place great emphasis on the quality of the building envelope components. These determine the heat transfer coefficient, airtightness, and the wall’s long-term performance.
We design diffusion-open assemblies that allow moisture to safely escape to the outside, minimizing the risk of condensation, fungus, or mold. We use health-safe, dimensionally stable insulation materials that support thermal comfort in both winter and summer.
As a result, our homes are not only cost-effective to operate but also durable and comfortable to live in for many years.
This approach enables us to consciously combine energy-efficient standards with solutions approaching passive house performance.