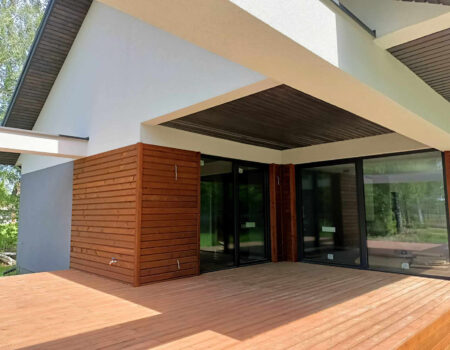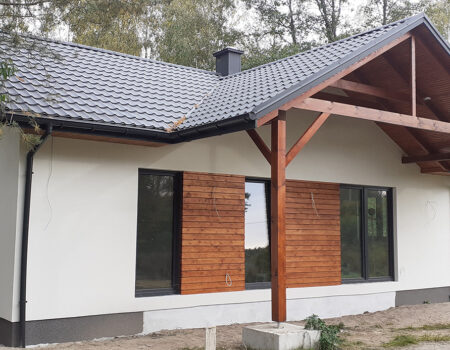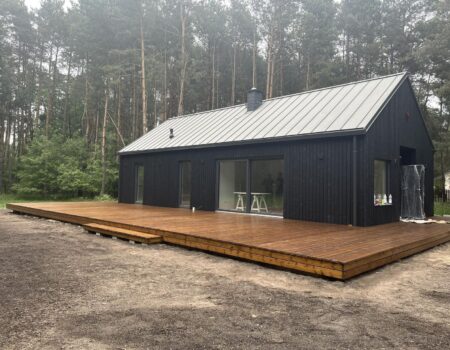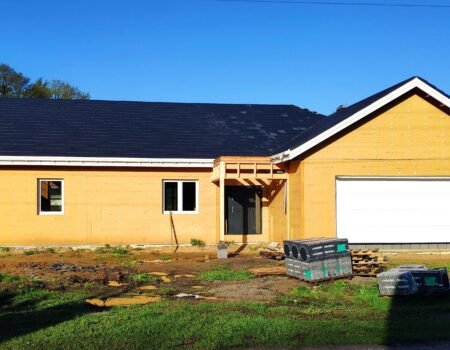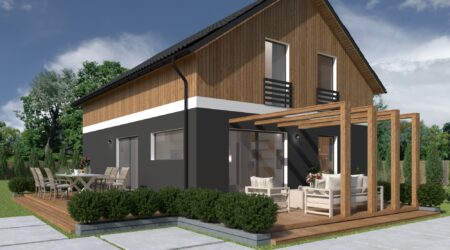
TIMBER FRAME HOUSES
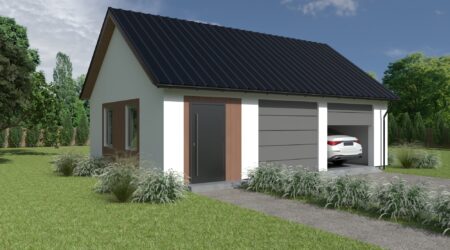
CARPORTS & GARAGES
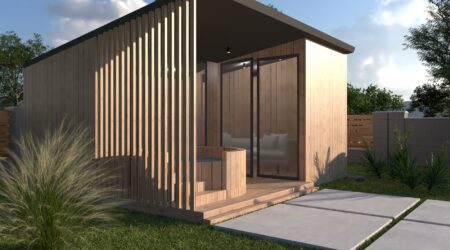
SAUNAS & PERGOLAS
Energy-efficient house in 3 months
Architectural & Structural Designs
We create architectural and structural designs for timber-frame homes. Looking for a bespoke solution? Give us a call, drop us a line, or pop in to see us. We’re here to tailor everything to your needs.

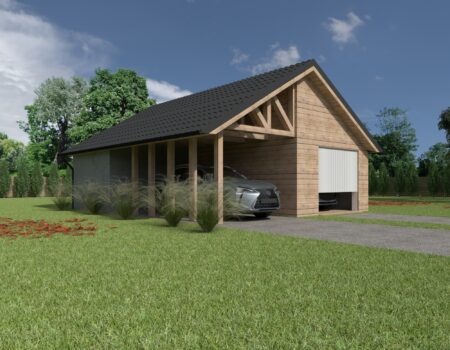
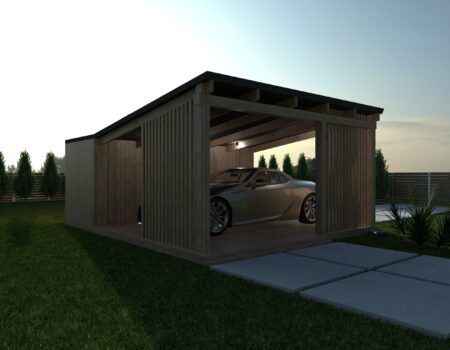
HANTVERKARPOOLEN
WOOD HOUSE
For 20 years, we have been a manufacturer of ecological, energyefficient timber-frame houses. Backed by experience, our technology guarantees top-quality design, materials, and assembly. We build modern, energy-efficient homes while ensuring their durability, drawing on practical knowledge gained in Scandinavia. Ecological houses are healthy and safe thanks to the use of high-quality materials and appropriate technology. This harmony is essential! Only a correctly designed house will deliver the desired results and provide you with an indoor microclimate that promotes your well-being. Our home will be comfortable for you both in winter and summer.
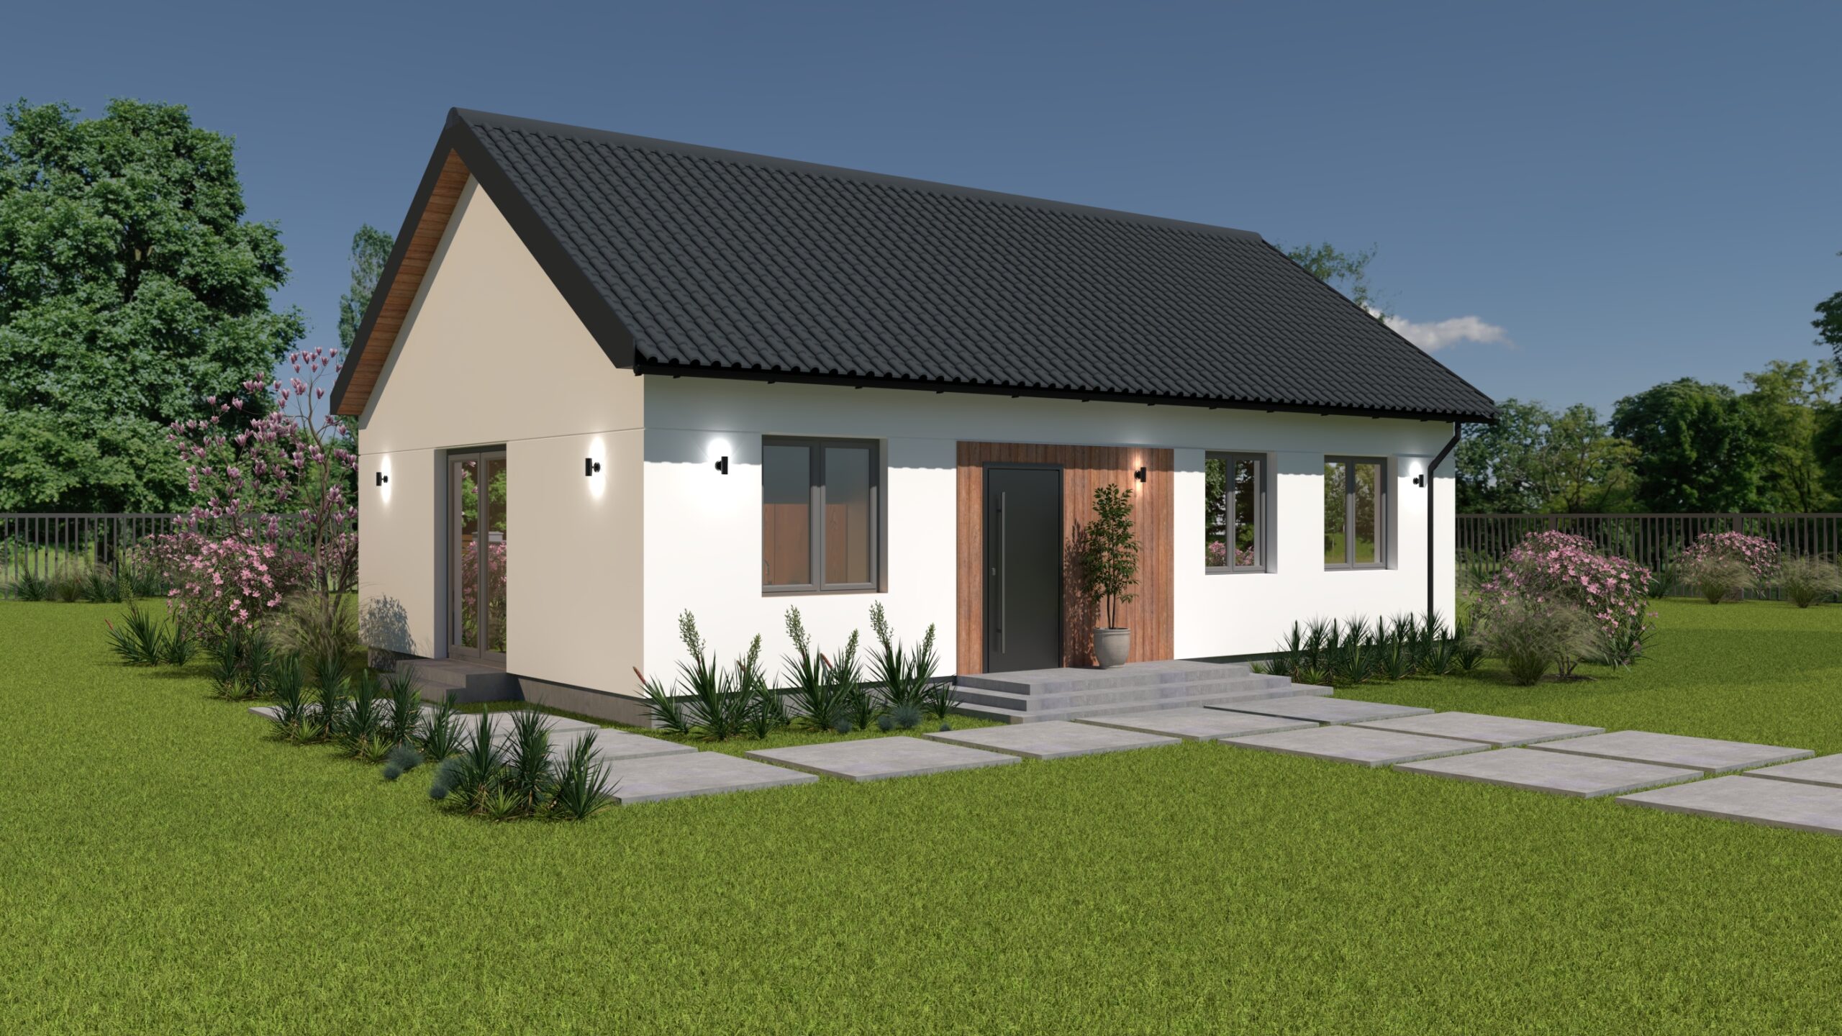
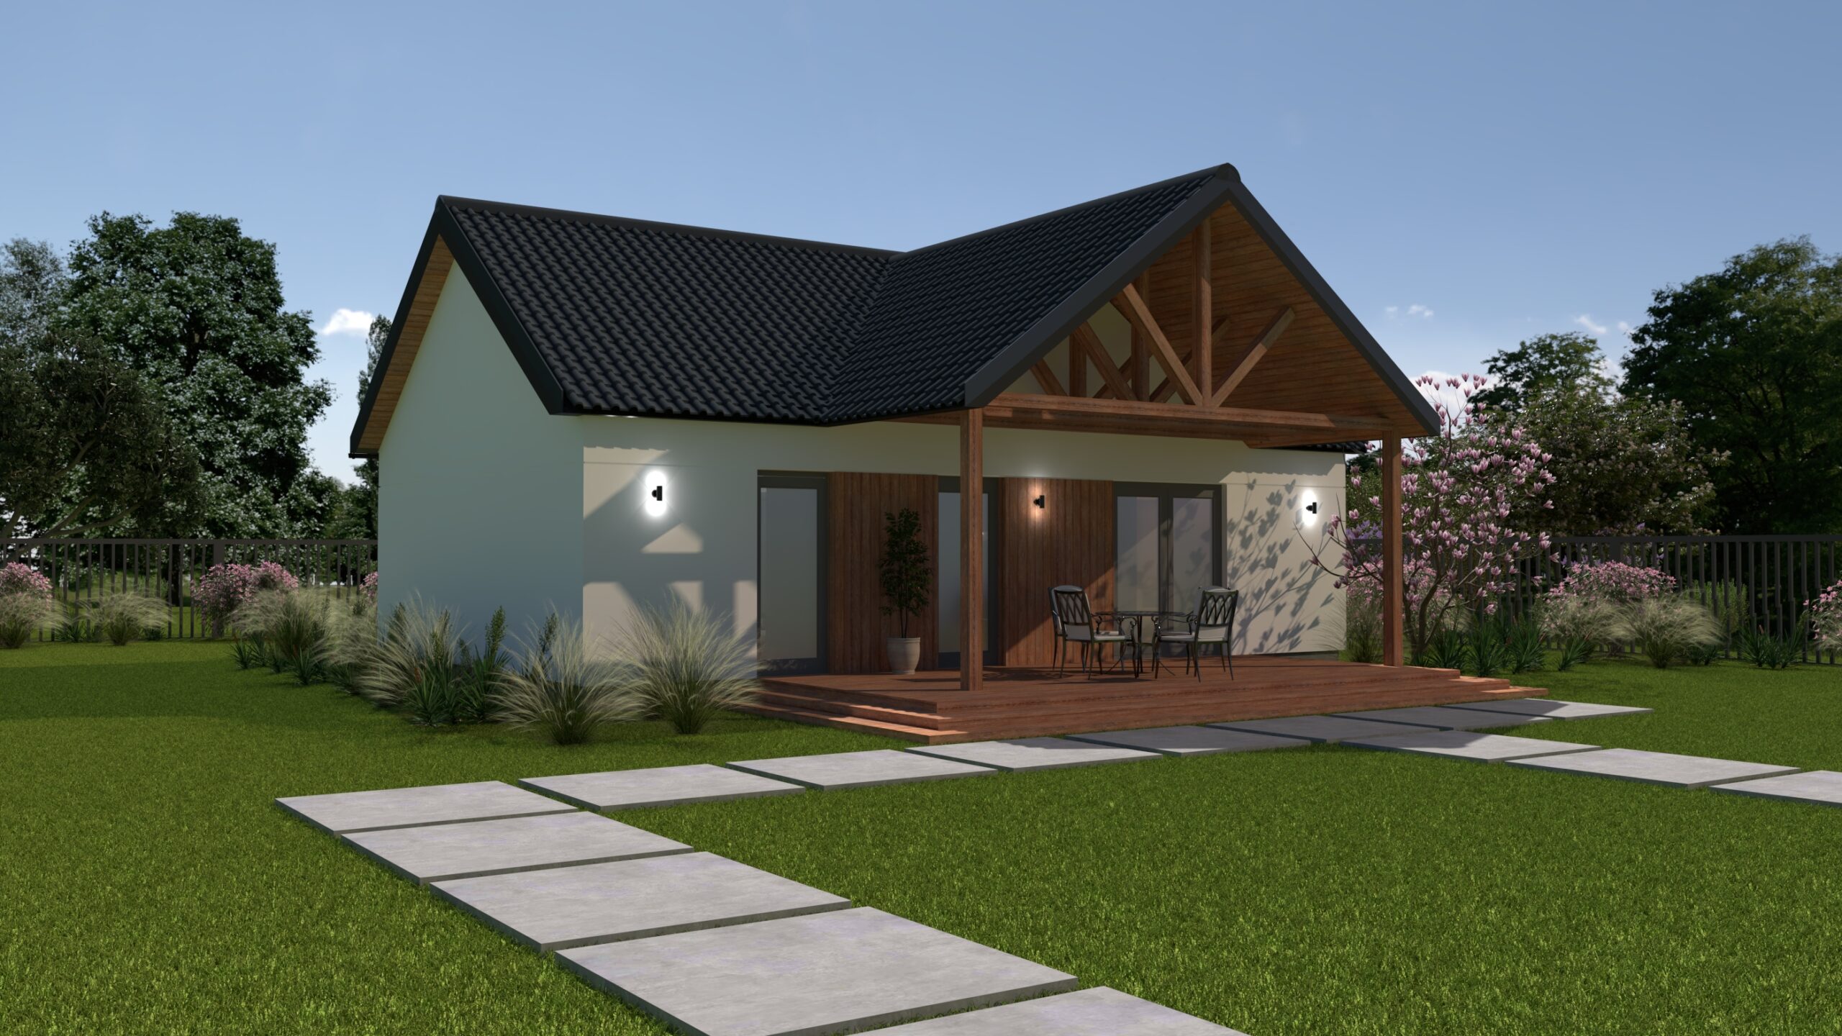
years of experience
Timber construction industry blog
On our blog, you will find professional articles on timber construction that may interest you or clear up any doubts. You will also find information about the latest news concerning our company.
Prefabrication – what is it and why is it gaining the upper hand?
Prefabrication involves manufacturing roof or house components in a factory, advancing the production process as far as possible. Every manufacturing company aims to complete as much work as possible at the factory—without compromising the subsequent on-site assembly of the components into the finished structure. The dimensions of the trusses or wall panels are determined by technological and transport capabilities. Read more
Lightweight timber floors – you can replace a concrete floor with them in a brick house.
Modern, lightweight, prefabricated wooden floor systems constructed using the truss method. You can use them to replace a concrete floor in a masonry house.
Prefabrykowane lekkie stropy mogą są stosowane w budownictwie drewnianym, mogą jednak, bez żadnych przeszkód, być stosowane w budownictwie tradycyjnym. Możesz nim zastąpić strop betonowy w domu murowanym. Czytaj więcej
How high is the durability of timber houses?
What is the difference between an energy-efficient and a passive house?
The primary criterion determining whether a house is energy-efficient or passive is its energy demand, expressed in kWh/m². An energy-efficient house is associated with low operating costs due to its low energy requirements. It is important to note that while a passive house is by definition energy-efficient, an energy-efficient house is not necessarily passive. Read more
HOUSES FROM THE FACTORY – MODERN TECHNOLOGY
Advantages of Hantverkarpoolen technology:

Eco-technology

Comfort and health

Energy efficiency

Durability at the highest level
Our customers’ projects
We share example construction photos for you.