
GARAGE HTN G2



Factory precision and professionalism

Rapid assembly of prefabricated elements

Eco-technology and modernity

Good acoustics, health, and comfort
BASIC GARAGE
structural framework, building insulation, drywall installation, window and door joinery, metal tile roofing,
STANDARD GARAGE
structural framework, building insulation, drywall installation, window and door joinery, metal tile roofing,
PREMIUM GARAGE
structural framework, building insulation, drywall installation, window and door joinery, metal tile roofing,
Extras
chimney, smart home, sliding windows, exterior wall decorative element, project adaptation
The shortest path to
project completion
- Trust our experience
- Speak with an advisor
- Determine what you need and choose a design
- We are with you from design to assembly
 Fixed-price guarantee
You know how much you'll pay.
 Fast and timely construction
- 1. Width? m
- 2. Length? m
- 3. Height? m
- 4. Footprint? m2
- 5. Usable floor area? m2
- 6. Roof pitch? ᵒ
- 7. Roof area? m2
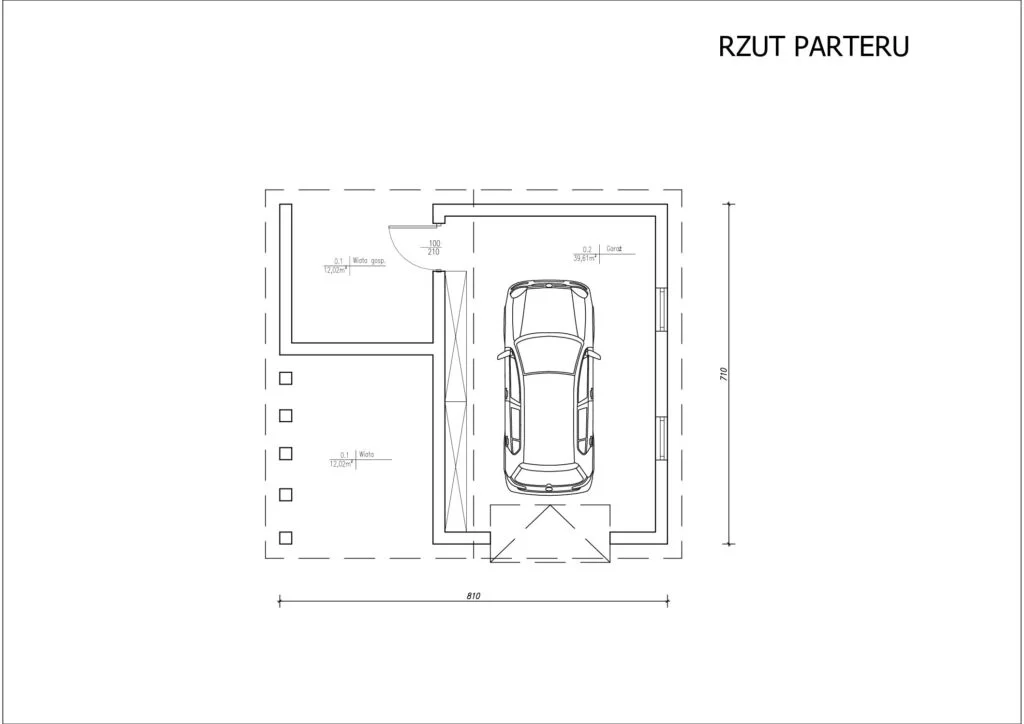
Garage with a carport. Divided into an enclosed section and an open area. Convenient for quick parking. Utility room at the rear.
BUILD A HOME WITH US IN 3 SIMPLE STEPS

DESIGN
We sign the contract and agree on the DESIGN.
PRODUCTION
You pay a deposit, and PRODUCTION begins for you.

ASSEMBLY
Your prefabricated home heads out for ASSEMBLY.

Energy-efficient house in 3 months
HOUSES FROM THE FACTORY – MODERN TECHNOLOGY
Advantages of Hantverkarpoolen technology:

Eco-technology
Comfort and health

Energy efficiency

Durability at the highest level


