
ECO HOUSE HTN 120-1


Factory precision and professionalism

Rapid assembly of prefabricated elements

Eco-technology and modernity

Good acoustics, health, and comfort
EKO BASIC
377 580 PLN
Structure, building insulation, plasterboard lining, windows and exterior doors, tiled roof covering.
EKO STANDARD
502 070 PLN
Foundation, structure, building insulation, plasterboard lining, windows and exterior doors, tiled roof covering.
EKO PREMIUM
593 750 PLN
Foundation, structure, building insulation, plasterboard lining, windows and exterior doors, tiled roof covering.
DODATKI
Chimney, smart home, sliding windows, exterior wall decor, design adaptation.
The shortest path
to your own home
- Trust our experience
- Speak with an advisor
- Determine what you need and choose a design
- We are with you from design to assembly
 Fixed-price guarantee
You know how much you'll pay.
 Fast and timely construction
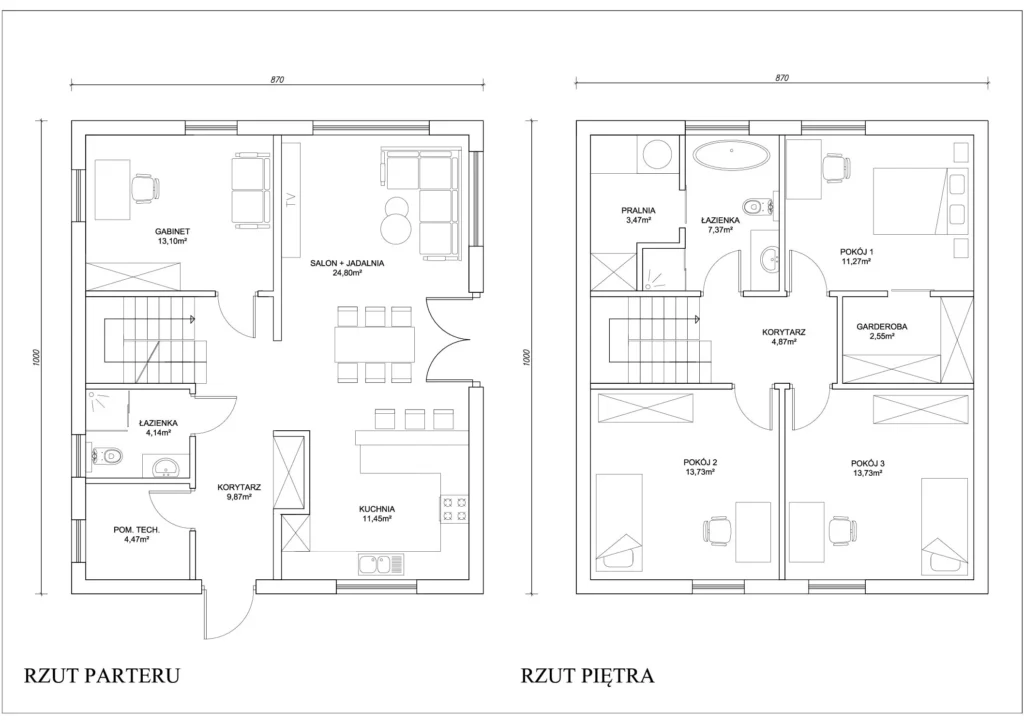
- 1. Width8,7 m
- 2. Length10 m
- 3. Height7,39 m
- 4. Footprint87 m2
- 5. Usable floor area124,82 m2
- 6. Roof pitch34 ᵒ
- 7. Roof area116 m2
- 8. Cubic capacity513 m3
- 9. AtticNo
- 10. Min. Plot dimensions18 m x 16,7 m
An attractive house design featuring a usable attic, a simple form, striking glazing, and a modern façade. Light-colored plaster combined with gray accents and wooden façade elements highlights the design’s style. The layout includes an open-plan living room with a dining area and kitchen, three bedrooms, a study, two bathrooms, a utility room, and a laundry room. The building is topped with an anthracite-colored gable roof.
BUILD A HOME WITH US IN 3 SIMPLE STEPS

DESIGN
We sign the contract and agree on the DESIGN.
PRODUCTION
You pay a deposit, and PRODUCTION begins for you.

ASSEMBLY
Your prefabricated home heads out for ASSEMBLY.

Energy-efficient house in 3 months
HOUSES FROM THE FACTORY – MODERN TECHNOLOGY
Advantages of Hantverkarpoolen technology:

Eco-technology
Comfort and health

Energy efficiency

Durability at the highest level


